

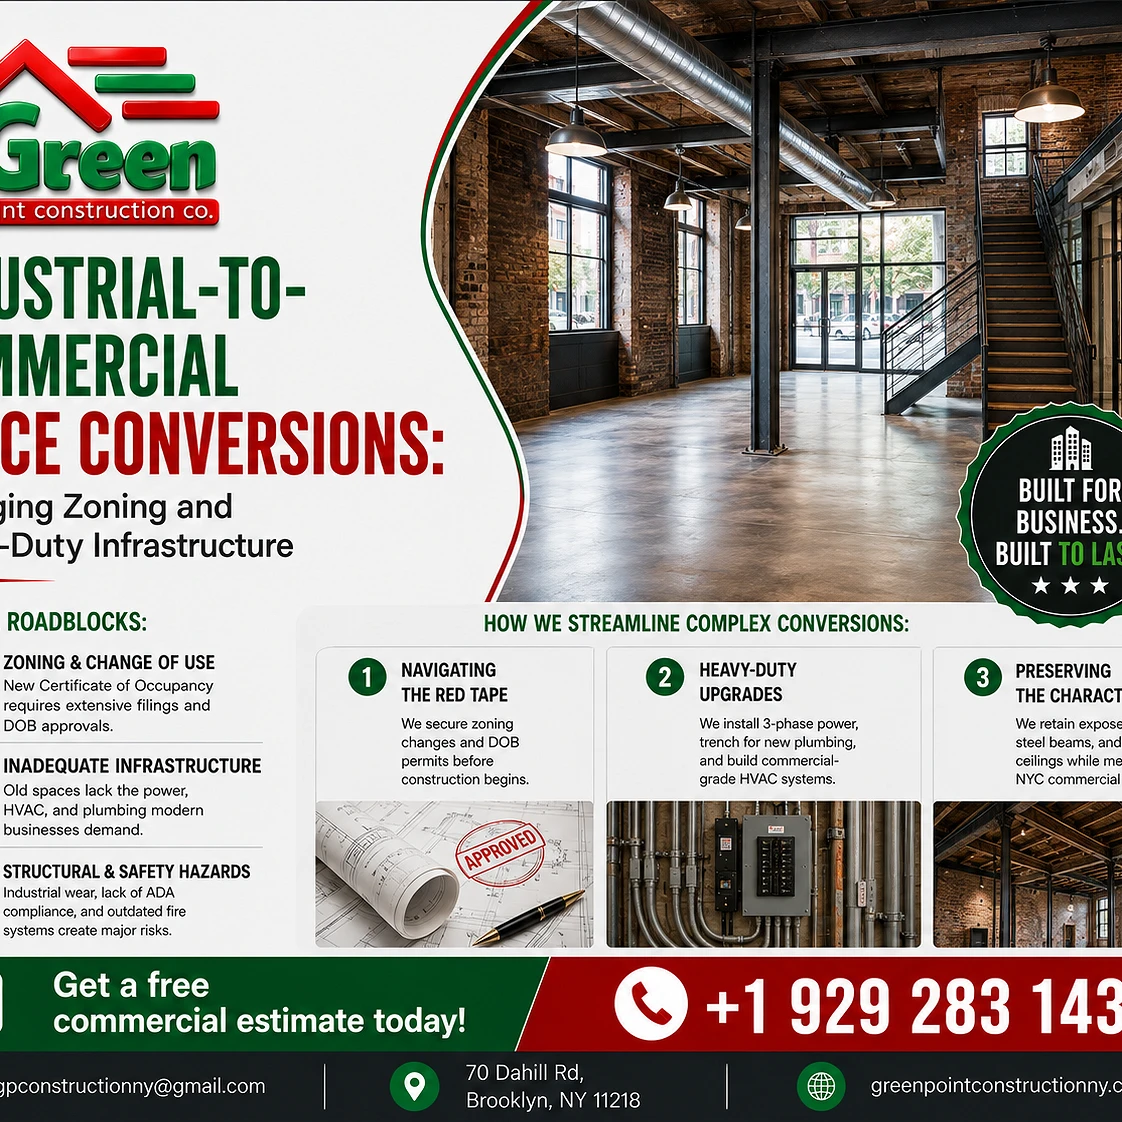
Industrial-to-Commercial Space Conversions: Managing Zoning and Heavy-Duty Infrastructure
Here is what blindsides business owners leasing old Brooklyn warehouses: the aesthetic is perfect, but the infrastructure is completely wrong. You plan a quick build-out for your restaurant, gym, or retail space. Instead, you get hit with zoning violations, insufficient power, and stop-work orders.
That happens when a contractor treats an industrial conversion like a basic cosmetic remodel.
The Real Roadblocks in Industrial Conversions:
Zoning and Change of Use: You cannot just open a retail store in a space zoned for manufacturing. Getting a new Certificate of Occupancy (CO) requires extensive architectural filings and DOB approvals.
Inadequate Infrastructure: Old warehouses rarely have the electrical capacity, HVAC ducting, or commercial plumbing required for modern high-occupancy businesses.
Structural and Safety Hazards: Decades of industrial wear mean dealing with unreinforced masonry, lack of ADA compliance, and outdated fire suppression systems.
How We Streamline Complex Conversions:
Navigating the Red Tape: We coordinate with architects and expediters immediately to secure zoning changes and DOB permits before swinging a hammer.
Heavy-Duty Upgrades: We trench concrete for new plumbing, install massive three-phase electrical panels, and build out commercial-grade HVAC systems.
Preserving the Character: We keep the exposed brick, steel beams, and high ceilings that make the space valuable while ensuring it meets strict NYC commercial codes.
Green Point Construction manages complex industrial-to-commercial build-outs across Brooklyn. We handle the heavy lifting so you can focus on opening day.